

15 Quincy StBrockton, MA 02302
Mortgage Calculator
Monthly Payment (Est.)
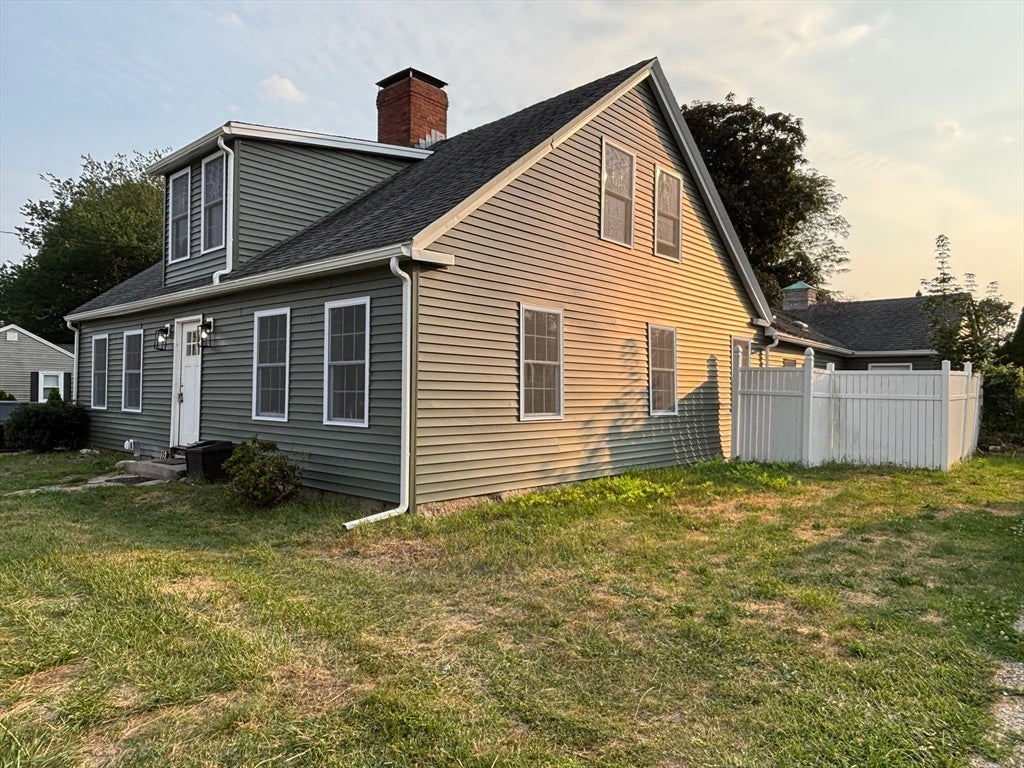
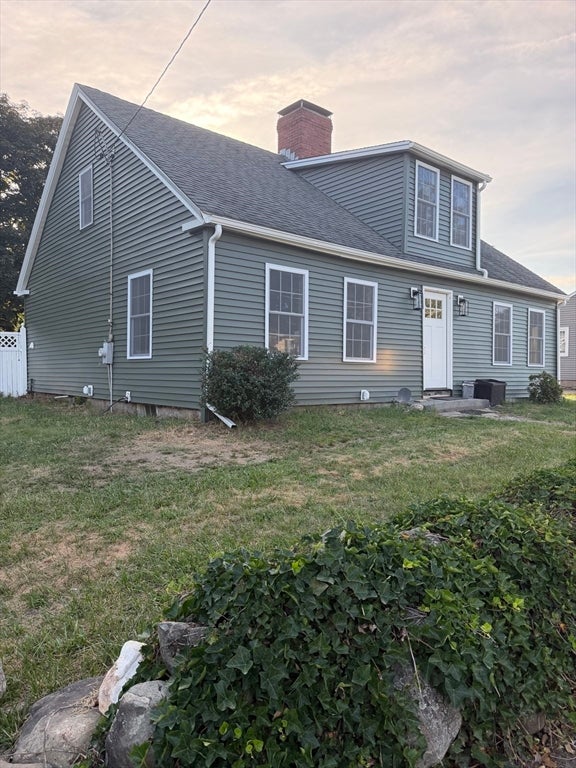
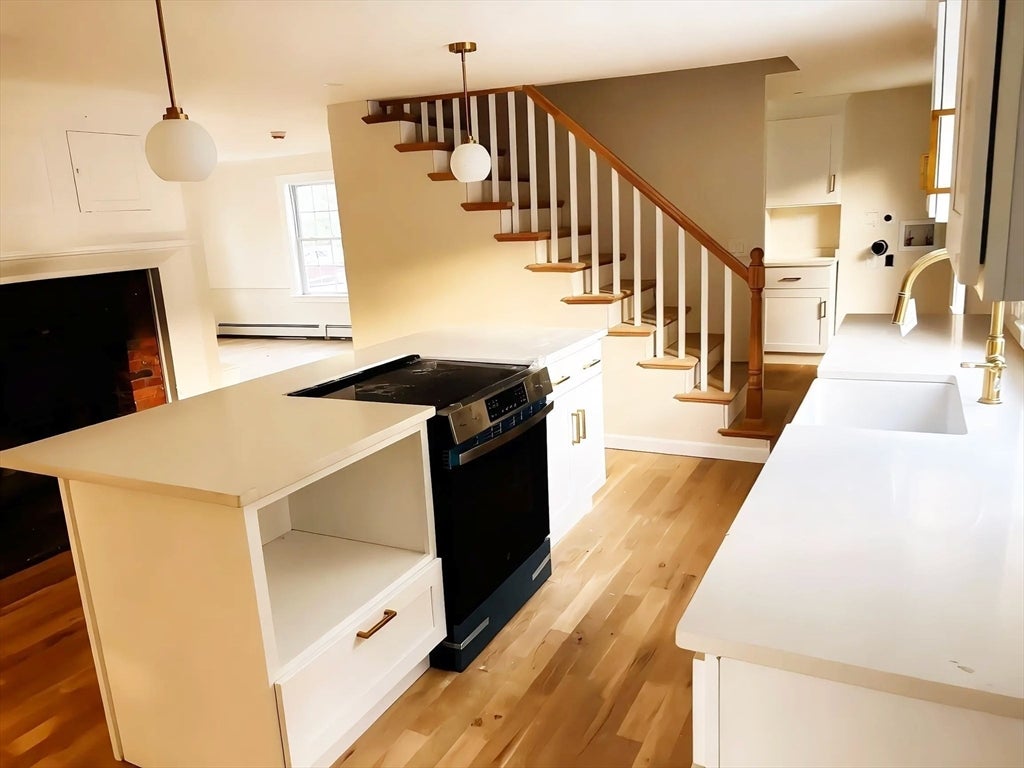
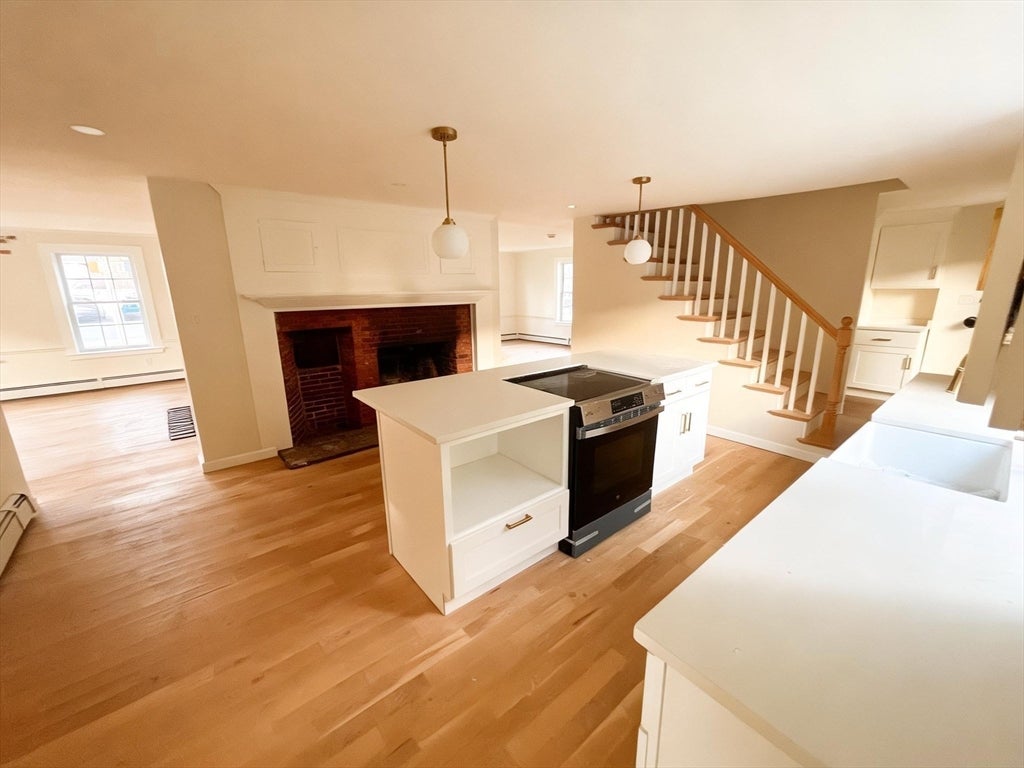
$2,966New Beautifully renovated 5-bedroom, 1-bath home with potential ADU. This move-in-ready property features all-new electrical, plumbing, windows, and siding, along with new hardwood flooring throughout. The spacious bathroom offers a double-sink vanity, standalone soaking tub, and separate walk-in shower for a luxurious feel. The stunning kitchen is designed with elegant quartz countertops and a spacious walk-in pantry, providing ample storage and functionality.The property also offers potential for an Accessory Dwelling Unit (ADU), providing additional flexibility and future value (buyer to perform their own due diligence regarding approval and permitted uses). Conveniently located near schools with easy access to local amenities, shopping, and major routes. Don’t miss this opportunity to own a beautifully updated home with modern finishes and expansion potential.The property was briefly on the market for two days before being withdrawn due to unexpected owner emergency. It is now being reintroduced as a new listing, and no buyer showings took place during previous listing period.
| 4 hours ago | Listing updated with changes from the MLS® | |
| 2 weeks ago | Price changed to $649,999 | |
| 2 weeks ago | Status changed to Active | |
| 2 months ago | Listing first seen on site |

The property listing data and information, or the Images, set forth herein were provided to MLS Property Information Network, Inc. from third party sources, including sellers, lessors, landlords, and public records, and were compiled by MLS Property Information Network, Inc. The property listing data and information, and the Images, are for the personal, non-commercial use of consumers having a good faith interest in purchasing, leasing or renting listed properties of the type displayed to them and may not be used for any purpose other than to identify prospective properties which such consumers may have a good faith interest in purchasing, leasing or renting. MLS Property Information Network, Inc. and its subscribers disclaim any and all representations and warranties as to the accuracy of the property listing data and information, or as to the accuracy of any of the Images, set forth herein.
Last checked 2026-09-03 09:04 PM UTC